Whole-home renovation
Coordinated interior reconstruction, systems renewal, layout changes, millwork, finishes, and commissioning.
 Let’s Build ItConstruction & trades
Major renovations · Toronto & GTA
Large renovations are less predictable than new construction. We plan around existing conditions, occupied-neighbour logistics, structural discoveries, approvals, temporary protection, and finish integration before they become expensive surprises.
Scope of service
The final scope is property-specific and confirmed in writing. We’ll identify who is doing the work, what is excluded and which decisions need a site visit.
Coordinated interior reconstruction, systems renewal, layout changes, millwork, finishes, and commissioning.
Design coordination, underpinning, framing, openings, envelope tie-ins, and sequencing with qualified consultants and trades.
Selective investigation, documentation, risk allowances, and clear decision gates before destructive work begins.
Protection, dust control, access, shutdowns, neighbour coordination, staging, and realistic move-out or phasing advice.
Drawings, engineering, energy requirements, permits, inspections, and closeout records kept moving together.
Mockups, samples, reflected details, transitions, and deficiency control so new work feels intentional beside what remains.
Why details matter
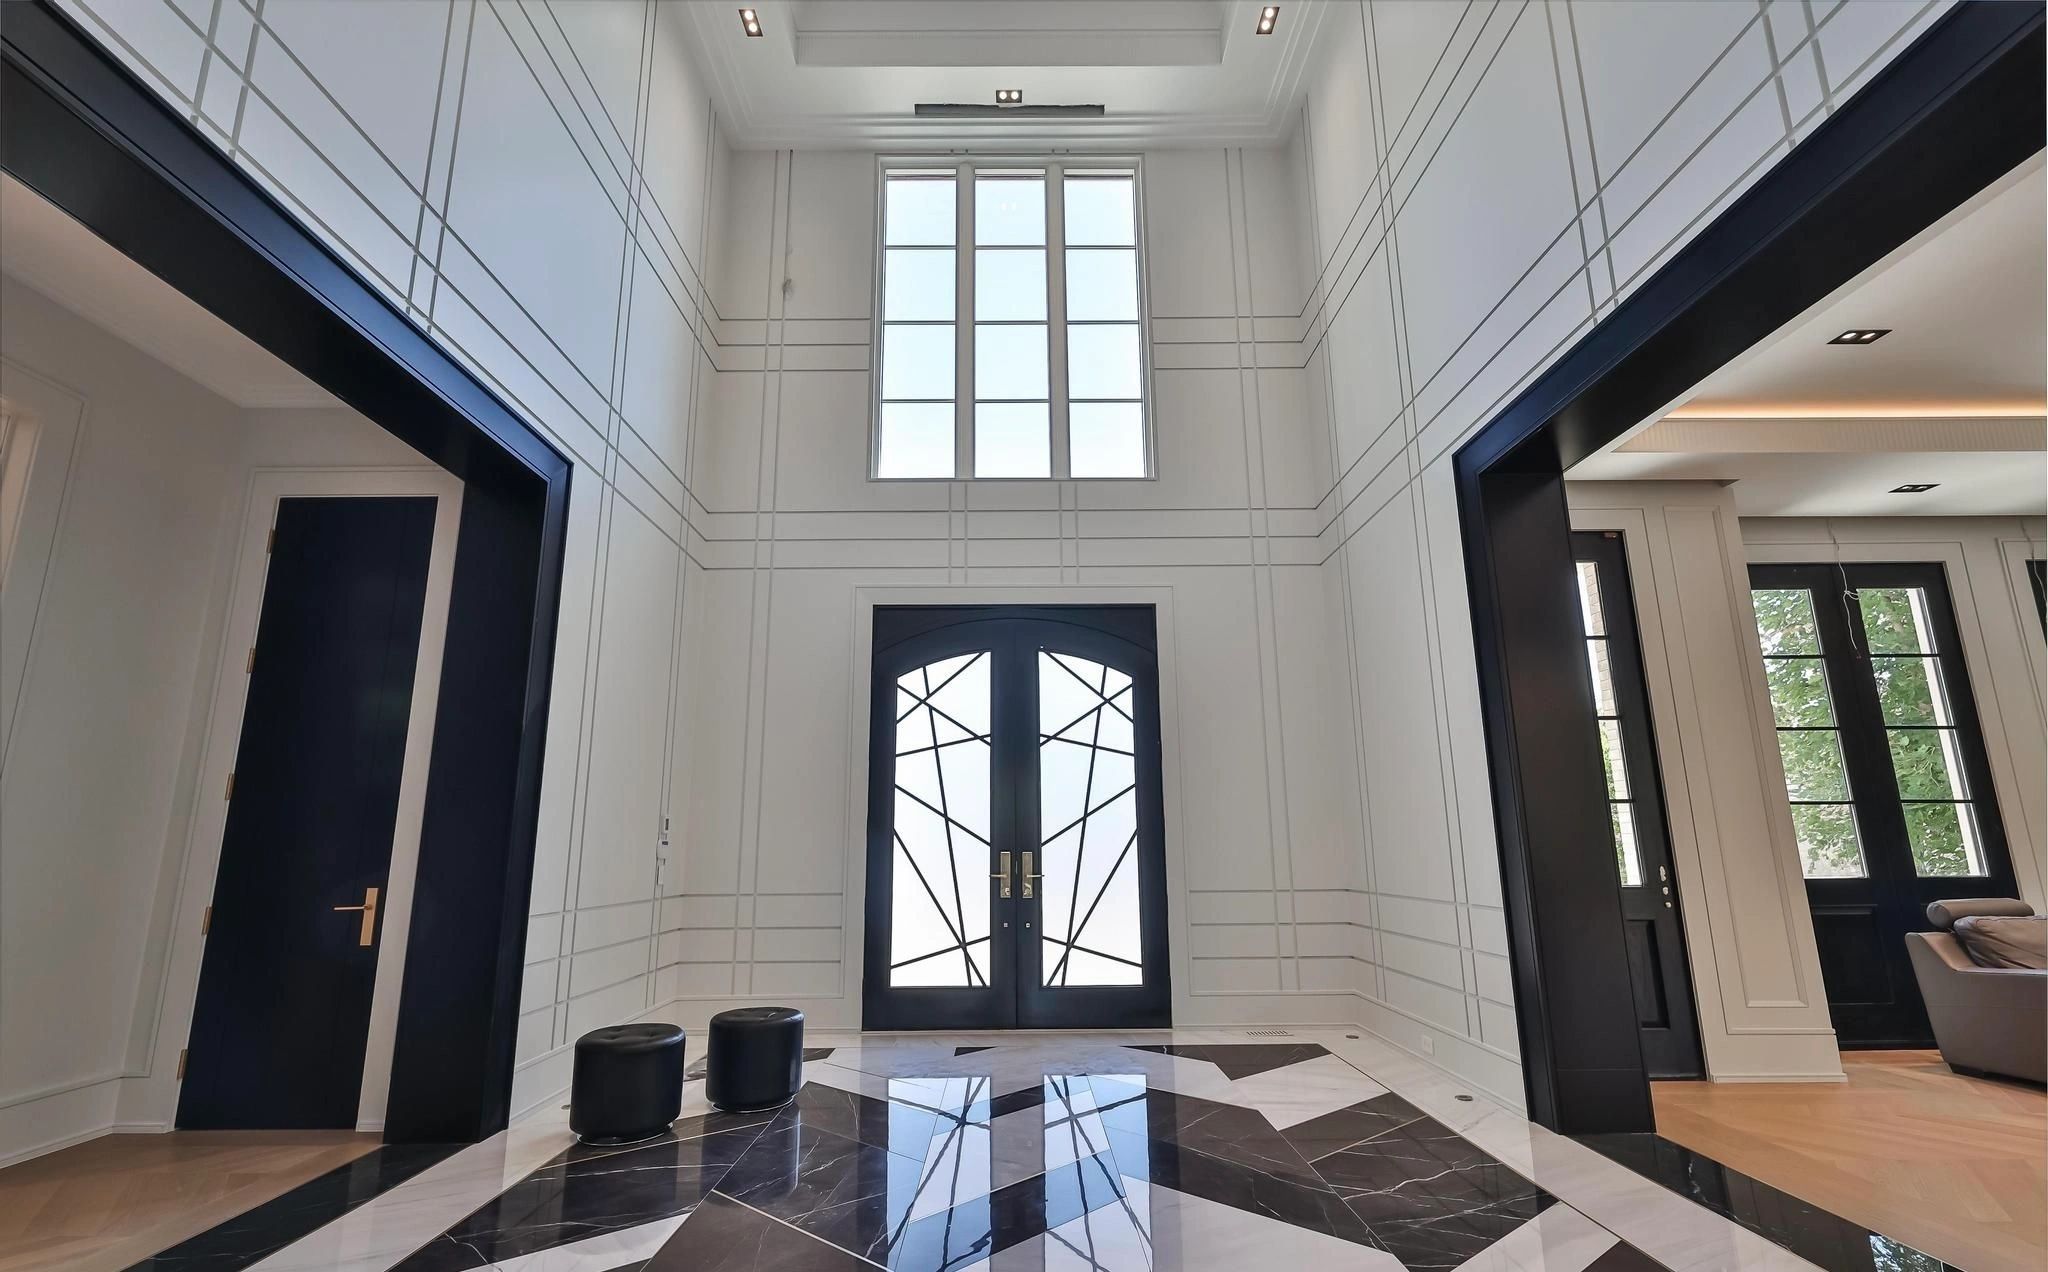
Drawings, procurement, substrates, tolerances, sequencing, protection, inspections, and trade handoffs must work together before a room looks effortless.
How it moves
We clarify the property, intended transformation, constraints, investigation needs, and approval path.
Drawings, allowances, alternates, logistics, and risk items are translated into a practical plan.
Protection, demolition, structural work, services, finishes, and inspections follow a visible sequence.
Systems, deficiencies, warranties, and documentation are completed before the project is treated as finished.
Questions to resolve early
Project-specific advice requires a review of the actual property, documents, constraints, and responsible parties.
The right answer depends on zoning, structure, heritage context, existing systems, desired layout, budget, and the value of what can be retained. We can help frame that decision before design advances.
Sometimes, but whole-home work often makes occupancy inefficient or unsafe. We assess shutdowns, dust, access, and phasing honestly before recommending an occupied plan.
We use early investigation where practical, identify allowances and exclusions, document discoveries, and present impact and options before proceeding.
We coordinate the project team’s submission requirements and construction inspections. The exact responsibility is confirmed in the proposal and contract.
Your project, considered
Tell us what you’re imagining, where the property is, and how far along you are. We’ll respond with the most useful next step.