
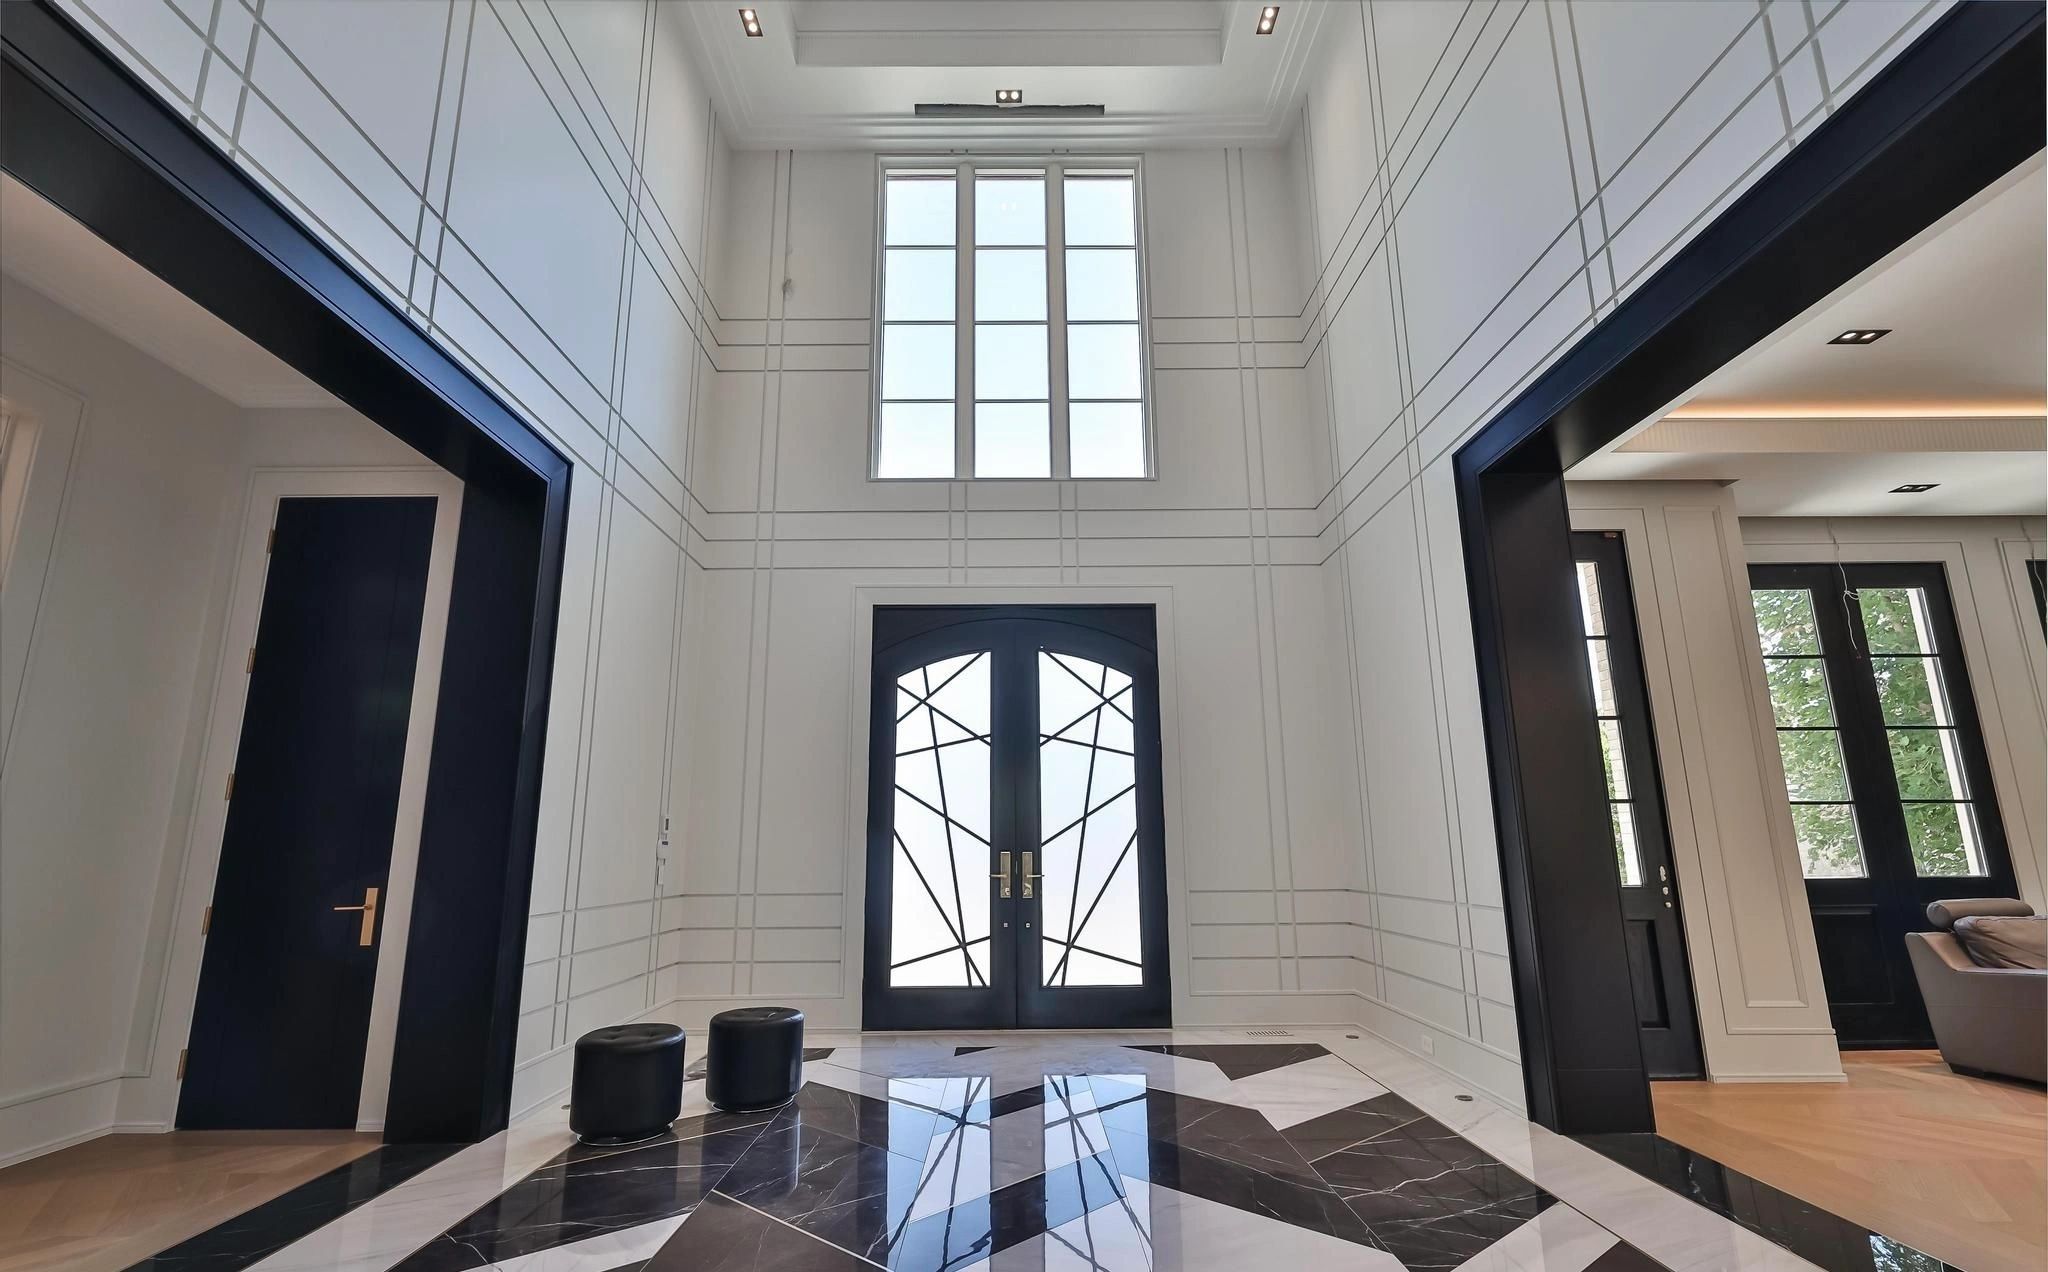
Completed residential interior
Let the finished work carry the visual proof.
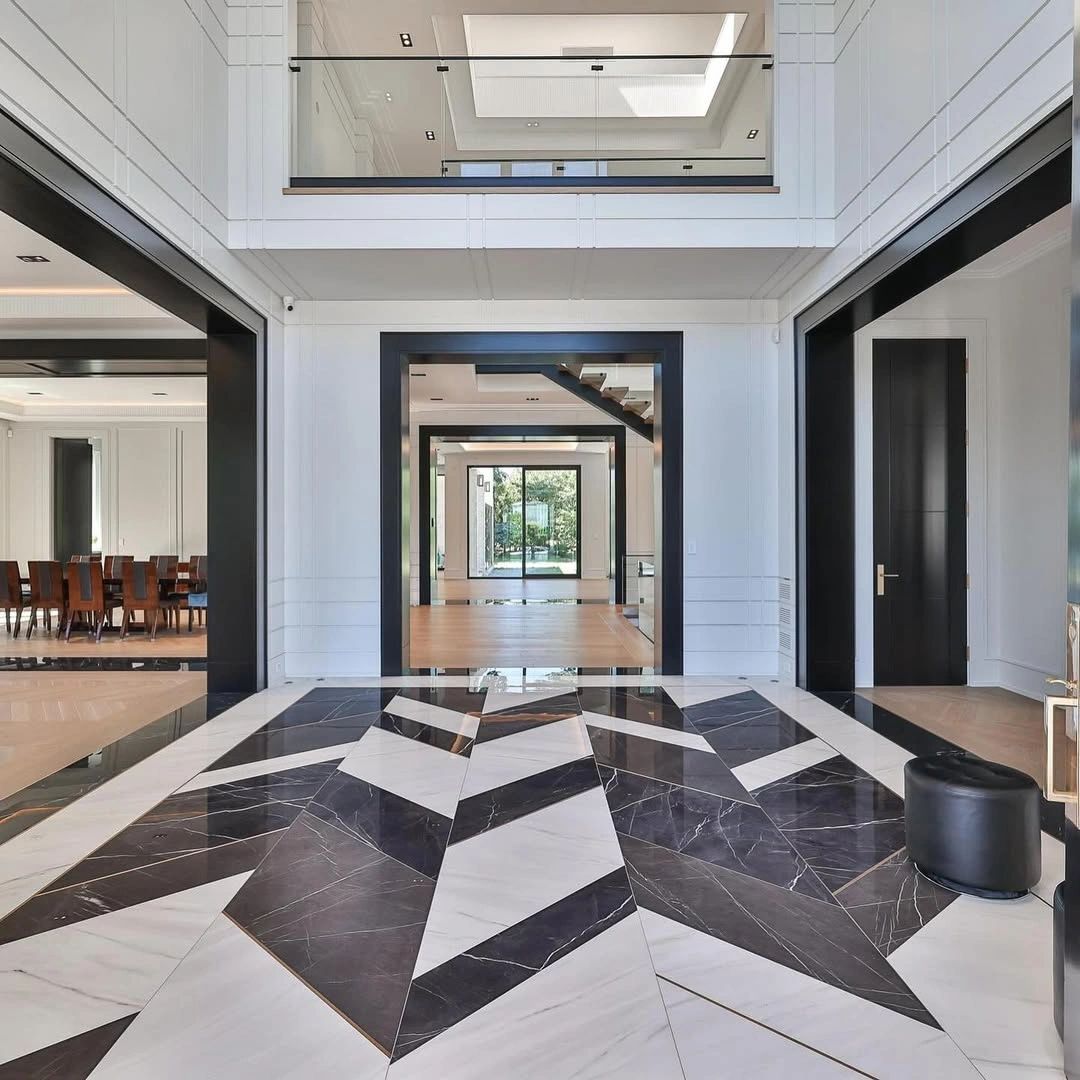
This completed foyer shows the level of coordination that matters in high-value residential work: proportion, alignment, material transitions, lighting, millwork, guard details, and final finish control.
Residential interior
A double-height foyer with disciplined geometry.
Black-framed openings, wall panelling, glass guards, layered lighting, and a high-contrast stone floor create a clear architectural sequence from arrival through the home.
- Large-format finish coordination
- Clean junctions between architectural openings
- Lighting, guard, millwork, door, and floor interfaces
- Long-sightline deficiency control
Planning a home with this level of finish?
Bring the property, design status, target investment, timing, and the details you care about most. The first review should identify what needs to be decided early and what can safely wait.
Your project, considered
Your project can be the next well-documented story.
Tell us what you’re imagining, where the property is, and how far along you are. We’ll respond with the most useful next step.